Inspecting a Stainless Frame on the Granite Plate
A machined stainless frame on the granite surface plate, probed to verify hole location and flatness before it leaves the shop.
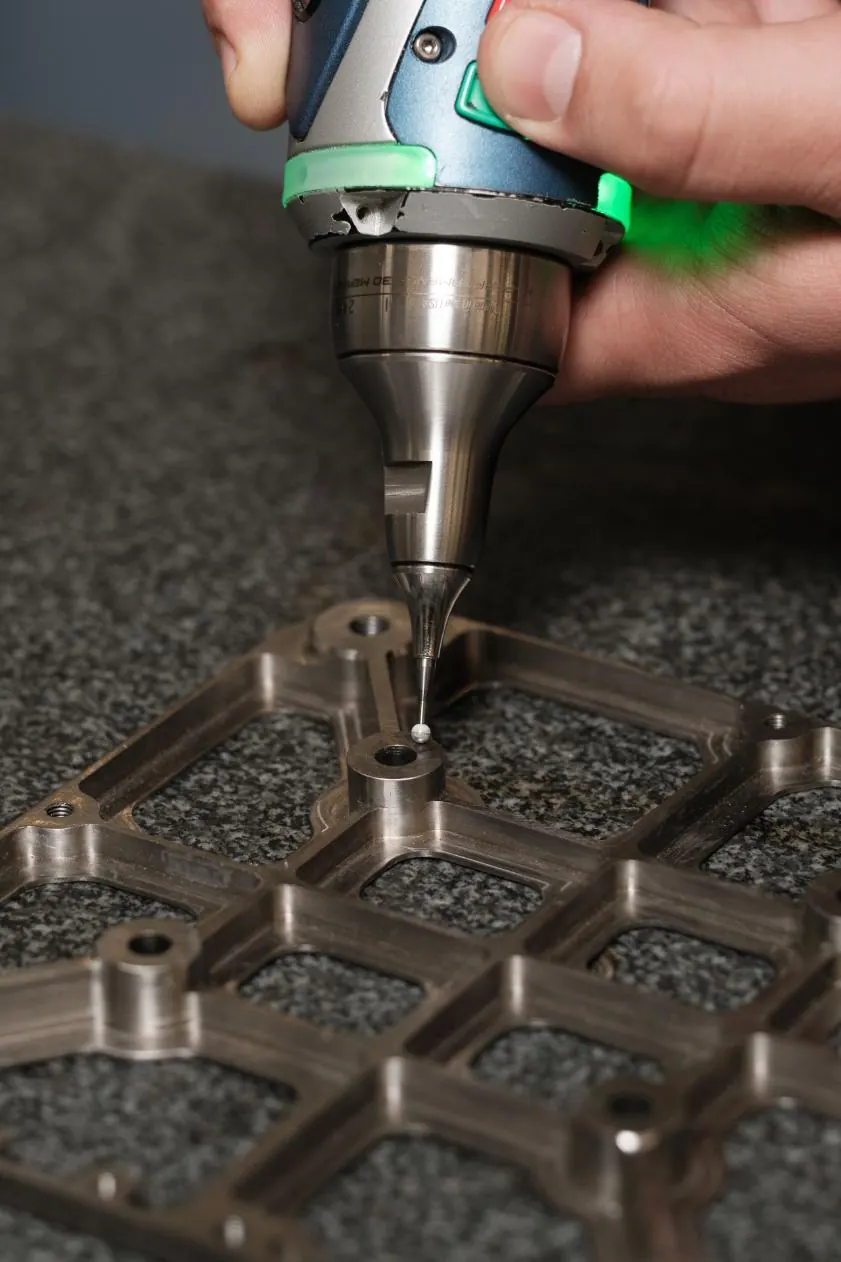
Flatness and hole position on a welded or machined frame are the two things that decide whether the parts it carries line up. The surface plate is the reference: the frame sits on it, the probe reads how far each hole and each face is from where the drawing says it should be, and the results are recorded against the drawing.
For aerospace and defense lots the same measurements feed an AS9102 first article report with the CMM data attached. For industrial work the record goes in the job file. Either way the numbers exist before the part ships, which is the whole point of inspecting at the shop instead of at the customer's receiving dock.
Machined at C&W Manufacturing, Turlock, CA. AS9100D and ISO 9001:2015 certified, ITAR registered.
Have a part like this?
Send the drawing or model and the quantity. We respond within one business day.